Can Your Basement Be Finished? What Triangle Homeowners Should Check First
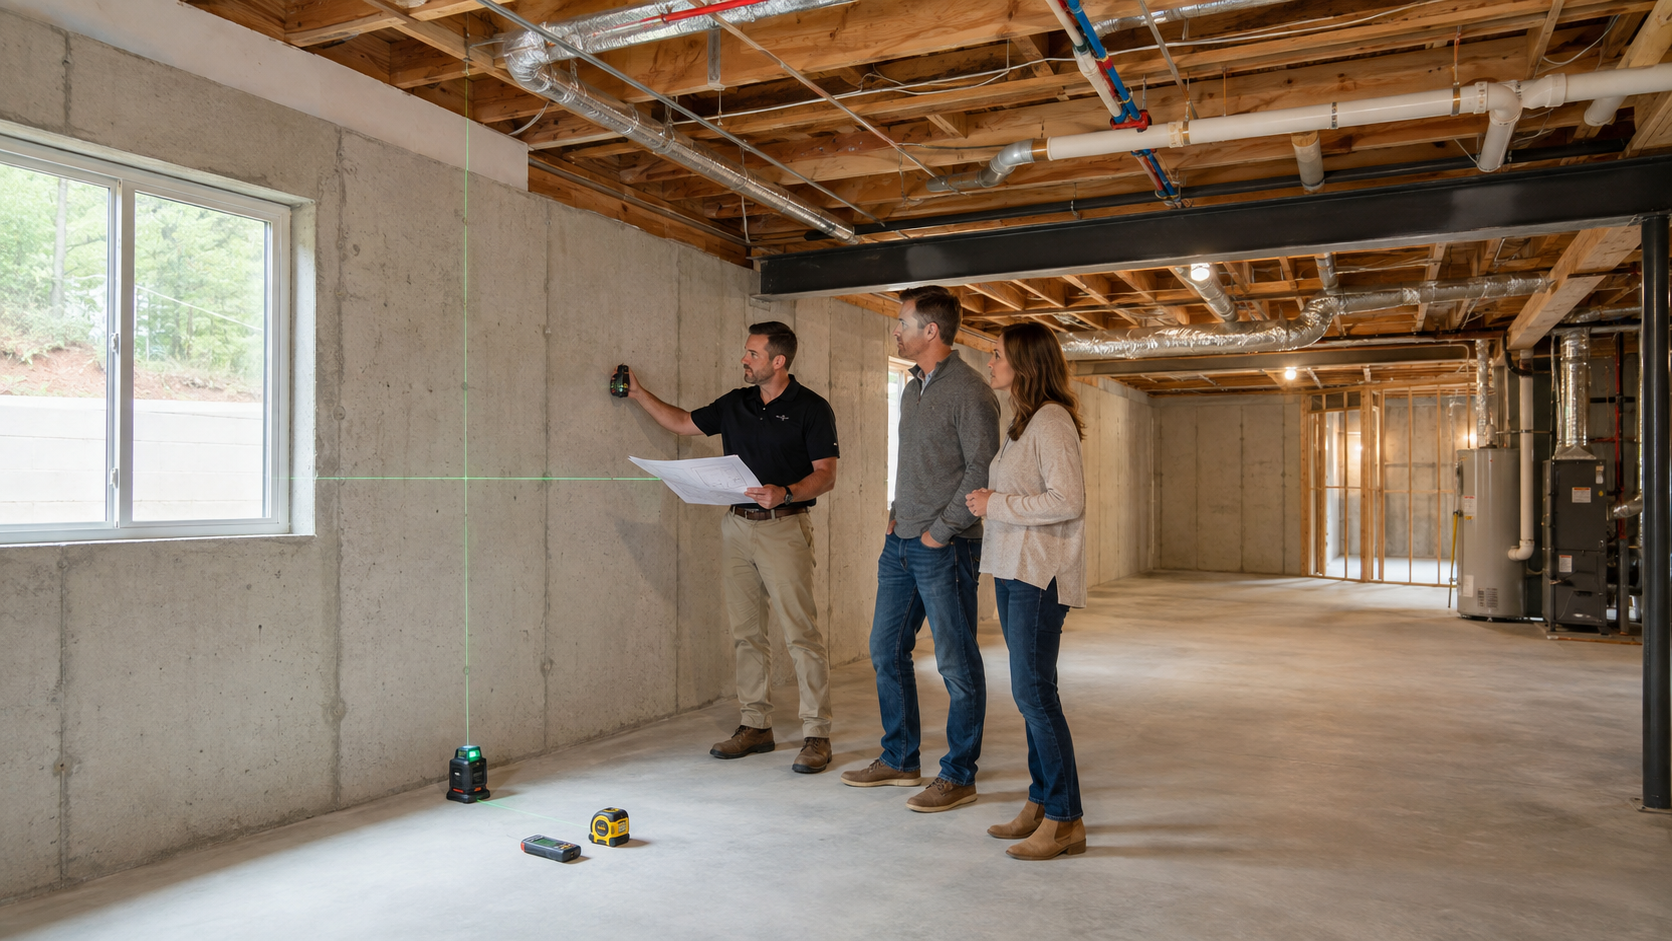
An unfinished basement can look like the easiest place in the house to gain extra living space. The foundation and roof already exist, so why not add walls, flooring, and furniture? In reality, a successful basement remodel begins with what is behind—or beneath—the finishes.
Before planning a guest suite, home office, gym, or media room, Triangle homeowners should evaluate moisture, ceiling height, emergency egress, utilities, and local code requirements. Catching limitations early helps the design work with the home instead of creating expensive surprises during construction.
Can Every Basement Be Finished?
Many basements can be transformed into comfortable living space, but not every basement is immediately ready for finishes. Some need moisture correction, drainage improvements, additional insulation, new mechanical systems, or structural work first. Others may have height or access constraints that change how the space can legally and comfortably be used.
A professional basement evaluation should happen before the layout is finalized. Sanderson Construction’s basement remodeling process begins by reviewing moisture conditions, ceiling height, egress requirements, and mechanical systems, then developing a proposal around the homeowner’s goals.
Start with Moisture and Drainage
Moisture is the first issue to investigate because a basement can appear dry on inspection day and still experience dampness during prolonged rain or humid weather. Musty odors, staining, peeling coatings, efflorescence on masonry, warped materials, or past water lines are warning signs.
The source matters. Moisture may come from exterior grading, gutters and downspouts, foundation cracks, groundwater, plumbing leaks, or condensation. Simply covering a damp wall with drywall does not solve the problem. The cause should be identified and corrected before insulation, flooring, or cabinetry is installed.
Check Ceiling Height and Overhead Obstructions
Basement ceilings often contain beams, ducts, plumbing, and electrical lines. The open area may feel tall enough, but finished flooring and a framed ceiling can reduce the usable height. Bulkheads around mechanical systems may create additional low points.
Measure the entire space, not just the clearest section. A remodeler can determine whether utilities can be reorganized, whether an open ceiling treatment makes sense, and where lower areas are better used for storage instead of primary living space.
Plan for Safe Emergency Egress
A basement bedroom needs more than a door at the top of the stairs. Sleeping areas generally require a compliant emergency escape and rescue opening, and the exact solution depends on the room and local requirements. That may involve an appropriately sized window, window well, or exterior door.
Egress should influence the floor plan from the beginning. Adding a bedroom first and trying to solve emergency access afterward can force major design changes. Sanderson’s service page specifically identifies code-compliant egress as part of planning basement guest and in-law suites.
Evaluate HVAC, Electrical, and Plumbing Capacity
A finished basement should feel like part of the home in every season. That means checking whether the existing HVAC system can serve the new rooms or whether a separate solution is more practical. Good air circulation and humidity control are especially important below grade.
The electrical plan should account for lighting, outlets, entertainment equipment, office needs, and any fitness equipment. If the design includes a bathroom, wet bar, or kitchenette, plumbing locations can strongly affect the layout and construction timeline. Keeping new plumbing near existing lines may simplify the work, but the best approach depends on the home.
Consider Insulation, Lighting, and Sound Control
Basements can feel cold and dim when comfort is treated as an afterthought. Appropriate insulation, air sealing, durable flooring, layered lighting, and light-reflective finishes can make the space feel brighter and more inviting.
Sound control also deserves attention. A media room may need separation from bedrooms above, while a home office needs privacy from a nearby play area. Thinking through how each zone will be used helps determine wall placement, doors, insulation, and ceiling treatments.
Will You Need a Permit to Finish a Basement?
A basement project that adds walls, electrical circuits, plumbing, HVAC work, or sleeping rooms may require permits and inspections. Requirements can vary by municipality, so homeowners in Cary, Apex, Raleigh, Holly Springs, Fuquay-Varina, and Morrisville should avoid assuming the process is identical everywhere.
Sanderson Construction includes design and local permit coordination in its basement remodeling process. A project-specific review is the safest way to confirm which approvals apply to the planned work.
How Long Does Basement Finishing Take?
The timeline depends on the basement’s condition and the intended use. A straightforward family room is different from a multi-room build-out with a bedroom, bathroom, wet bar, and separate entrance. Moisture remediation, custom materials, inspections, and changes to mechanical systems can also affect scheduling.
Instead of relying on a generic promise, ask for a written timeline after the basement has been evaluated and the scope is defined. That estimate should account for planning, permits, material lead times, construction, inspections, and final details.
Turn Unused Space into a Room That Works
A finished basement can become a family room, guest suite, home theater, office, gym, playroom, or a flexible combination of uses. The best projects begin by confirming that the space can stay dry, meet code, and support comfortable daily use.
Sanderson Construction provides basement finishing and remodeling across Cary, Apex, Holly Springs, Fuquay-Varina, Morrisville, Raleigh, and surrounding Triangle communities. Schedule a free basement evaluation to discuss what is possible in your home and receive a project-specific plan and estimate.